




3 Beds
2 Baths
1,933 SqFt
3 Beds
2 Baths
1,933 SqFt
Open House
Sun Oct 04, 1:00pm - 3:00pm
Key Details
Property Type Single Family Home
Sub Type Single Family Residence
Listing Status Active
Purchase Type For Sale
Square Footage 1,933 sqft
Price per Sqft $191
Subdivision Canoe Creek Woods Unit 1
MLS Listing ID O6412064
Bedrooms 3
Full Baths 2
Construction Status Completed
HOA Fees $349/ann
HOA Y/N Yes
Annual Recurring Fee 349.0
Year Built 1990
Annual Tax Amount $4,692
Lot Size 0.260 Acres
Acres 0.26
Property Sub-Type Single Family Residence
Source Stellar MLS
Property Description
This 1,933-square-foot home sits on more than a quarter-acre (0.26 acre) on a cul-de-sac in established Canoe Creek Woods—offering room to spread out without the added expense of a CDD.
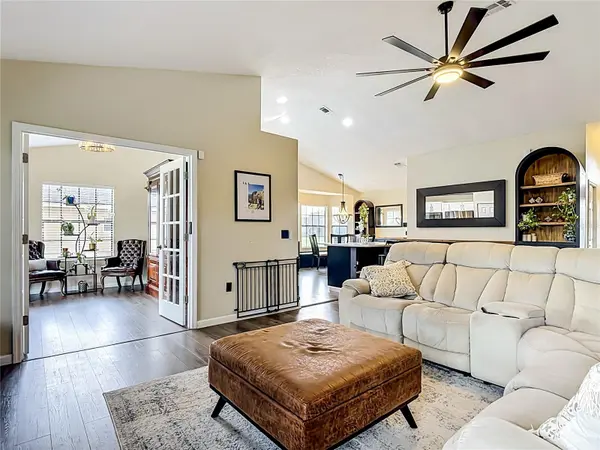
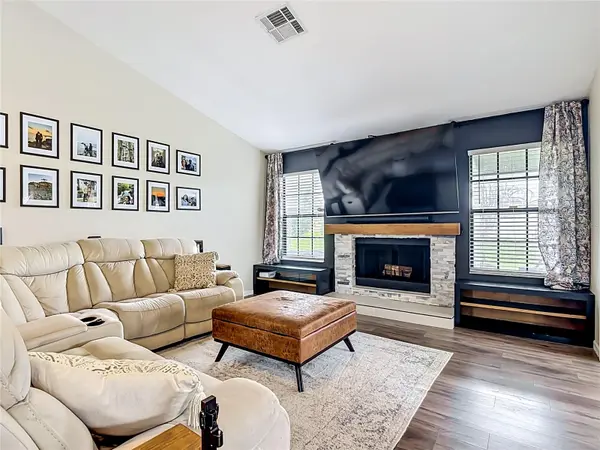
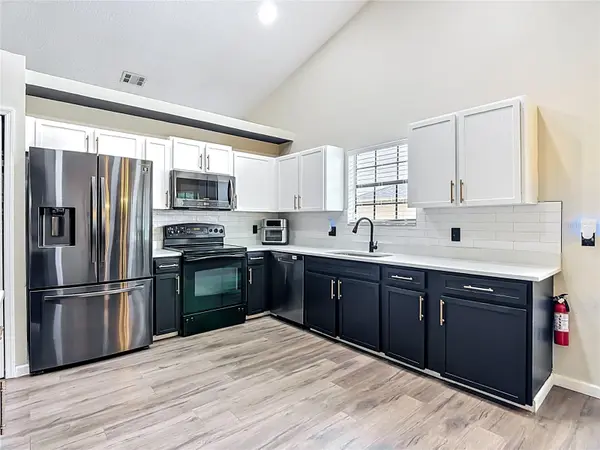
The 2023 renovation reimagined the home with a reconfigured floor plan and kitchen, remodeled bathrooms, new flooring and lighting, and a dedicated flex room with elegant glass French doors. The home offers 3 generously sized bedrooms, including secondary bedrooms that comfortably accommodate queen-size beds. The oversized 27-by-14-foot primary suite features a large bay window that brings in abundant natural light, while both remodeled bathrooms offer walk-in showers. A wood-burning fireplace and custom built-in cabinetry add warmth, character, and practical storage.
THE BACKYARD DELIVERS. The rear fence was recently moved to the property line, opening up more of the quarter-acre+ lot and creating an expansive fenced backyard with additional usable space for relaxing, gardening, or entertaining. The expanded covered patio extends the living space outdoors, while generous spacing between neighboring homes provides a greater sense of openness than is often found in newer residential communities. The former fence line remains visible while the lawn fills back in.
MORE VALUE BEYOND THE RENOVATION. The renovation included numerous additional improvements throughout the home beyond those highlighted here. Additional features include a 2023 roof, additional attic insulation, an epoxy-coated garage floor, updated blinds and ceiling fans, and permanent Govee smart outdoor lighting. A 2-person Maxxus FAR infrared sauna conveys with the property, and an American Home Shield home warranty is in place through May 2027.
Conveniently located near Royal St. Cloud Golf Links, Lake Nona Medical City, Orlando International Airport, Narcoossee Road, US-192, Florida's Turnpike, and SR 417, with convenient access to shopping, dining, and everyday necessities.
Qualified buyers using the seller's preferred lender may be eligible for up to a 1% lender credit, subject to lender approval and program guidelines.
COMPLETELY RENOVATED. OVER A QUARTER-ACRE. LOW HOA. NO CDD. More space inside. More room outside. Come see the difference at 1393 Wood Lake Circle.
Conveniently located near parks, outdoor recreation, Royal St. Cloud Golf Links, Lake Nona Medical City, Orlando International Airport, Narcoossee Road, US-192, Florida's Turnpike, and SR 417, this home offers easy access to shopping, dining, employment centers, and everyday conveniences.
Qualified buyers who use the seller's preferred lender may be eligible for up to a 1% lender credit, subject to lender approval and program guidelines. Schedule your private showing and experience the space, value, and lifestyle offered at 1393 Wood Lake Circle.
Select photos have been virtually staged.
Location
State FL
County Osceola
Community Canoe Creek Woods Unit 1
Area 34772 - St Cloud (Narcoossee Road)
Zoning SR1A
Rooms
Other Rooms Den/Library/Office
Interior
Interior Features Ceiling Fans(s), High Ceilings, Open Floorplan, Primary Bedroom Main Floor, Stone Counters, Vaulted Ceiling(s), Walk-In Closet(s)
Heating Central, Electric
Cooling Central Air
Flooring Carpet, Luxury Vinyl, Tile
Fireplaces Type Living Room, Wood Burning
Furnishings Unfurnished
Fireplace true
Appliance Dishwasher, Electric Water Heater, Microwave, Range, Refrigerator
Laundry Inside, Laundry Room
Exterior
Exterior Feature Lighting, Rain Gutters, Storage
Parking Features Driveway
Garage Spaces 2.0
Fence Fenced
Community Features Park, Playground, Street Lights
Utilities Available Cable Connected, Electricity Connected, Phone Available, Public, Water Connected
Amenities Available Other, Park, Playground, Recreation Facilities, Tennis Court(s)
View Y/N Yes
Water Access Yes
Water Access Desc Pond
Roof Type Shingle
Porch Covered, Patio
Attached Garage true
Exposure South
Garage true
Private Pool No
Building
Lot Description Cul-De-Sac, Landscaped, Near Golf Course, Paved
Entry Level One
Foundation Slab
Lot Size Range 1/4 to less than 1/2
Sewer Septic Tank
Water Public
Architectural Style Florida
Structure Type Stucco
New Construction false
Construction Status Completed
Schools
Elementary Schools Michigan Avenue Elem (K 5)
Middle Schools St. Cloud Middle (6-8)
High Schools St. Cloud High School
Others
Pets Allowed Yes
Senior Community No
Ownership Fee Simple
Monthly Total Fees $29
Acceptable Financing Cash, Conventional, FHA, VA Loan
Membership Fee Required Required
Listing Terms Cash, Conventional, FHA, VA Loan
Special Listing Condition None

NEARBY SCHOOLS & PROPERTIES
GET MORE INFORMATION