




4 Beds
3 Baths
2,272 SqFt
4 Beds
3 Baths
2,272 SqFt
Open House
Sat Oct 03, 3:30pm - 6:00pm
Sun Oct 04, 3:00pm - 6:00pm
Key Details
Property Type Single Family Home
Sub Type Single Family Residence
Listing Status Active
Purchase Type For Sale
Square Footage 2,272 sqft
Price per Sqft $162
Subdivision Havenfield At Cross Prairie
MLS Listing ID O6442585
Bedrooms 4
Full Baths 2
Half Baths 1
Construction Status Completed
HOA Fees $74/mo
HOA Y/N Yes
Annual Recurring Fee 897.0
Year Built 2023
Annual Tax Amount $7,794
Lot Size 3,484 Sqft
Acres 0.08
Property Sub-Type Single Family Residence
Source Stellar MLS
Property Description
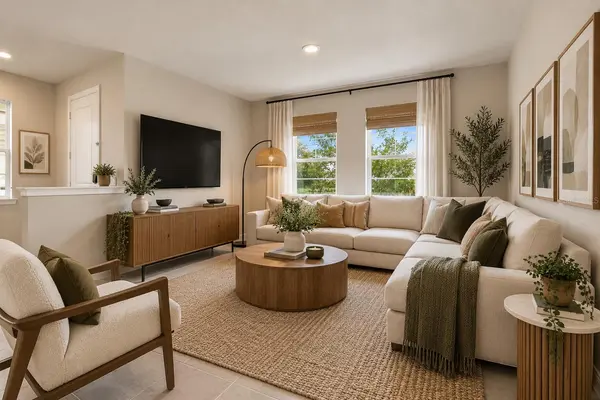
This inviting home features a bright open-concept layout, modern kitchen, spacious living areas, and a versatile floor plan designed for comfortable everyday living and entertaining.
Residents enjoy access to a resort-style pool, cabana, playground, green spaces, and walking areas throughout the community. Conveniently located near shopping, dining, Lakefront Park, downtown St. Cloud, outdoor recreation, and continued development bringing even more conveniences to the area.
Whether you're purchasing your first home, relocating to Central Florida, or looking for newer construction without the wait, 4929 Cross Prairie Parkway is ready to welcome you home. Ask about the available seller closing cost contribution and preferred-lender incentive and how they may help reduce your upfront costs or potentially lower your interest rate.
Location
State FL
County Osceola
Community Havenfield At Cross Prairie
Area 34772 - St Cloud (Narcoossee Road)
Zoning RES
Interior
Interior Features Eat-in Kitchen, Kitchen/Family Room Combo, Open Floorplan, PrimaryBedroom Upstairs, Solid Surface Counters, Solid Wood Cabinets, Stone Counters, Thermostat, Tray Ceiling(s), Walk-In Closet(s)
Heating Central, Electric
Cooling Central Air
Flooring Carpet, Tile
Furnishings Unfurnished
Fireplace false
Appliance Dishwasher, Disposal, Dryer, Electric Water Heater, Microwave, Range, Refrigerator, Washer, Water Softener
Laundry Inside, Laundry Room, Upper Level
Exterior
Exterior Feature Sidewalk
Parking Features Alley Access, Garage Faces Rear
Garage Spaces 2.0
Community Features Street Lights
Utilities Available Cable Available, Electricity Connected, Phone Available, Water Connected
View Y/N No
Water Access No
Roof Type Shingle
Attached Garage true
Exposure Southwest
Garage true
Private Pool No
Building
Lot Description Landscaped, Sidewalk, Paved
Entry Level Two
Foundation Slab
Lot Size Range 0 to less than 1/4
Sewer Public Sewer
Water Public
Architectural Style Florida, Traditional
Structure Type Block,Concrete,Stucco
New Construction false
Construction Status Completed
Schools
Elementary Schools Neptune Elementary
Middle Schools Neptune Middle (6-8)
High Schools St. Cloud High School
Others
Pets Allowed Yes
Senior Community No
Ownership Fee Simple
Monthly Total Fees $74
Acceptable Financing Cash, Conventional, FHA, Other, VA Loan
Membership Fee Required Required
Listing Terms Cash, Conventional, FHA, Other, VA Loan
Special Listing Condition None
Virtual Tour https://www.zillow.com/view-imx/6906baf4-5f67-4acc-ad52-c67643ac68ad?setAttribution=mls&wl=true&initialViewType=pano&utm_source=dashboard

NEARBY SCHOOLS & PROPERTIES
GET MORE INFORMATION