

1990 BRANTLEY CIR, Clermont, FL 34711
REQUEST A TOUR If you would like to see this home without being there in person, select the "Virtual Tour" option and your agent will contact you to discuss available opportunities.
In-PersonVirtual Tour
$ 559,990
Est. payment | /mo

3 Beds

2 Baths

2,265 SqFt


$ 559,990
Est. payment | /mo

3 Beds

2 Baths

2,265 SqFt

Open House

Sat Oct 03, 11:00am - 3:00pm

Sun Oct 04, 1:00pm - 4:00pm

Key Details

Property Type Single Family Home

Sub Type Single Family Residence

Listing Status Active

Purchase Type For Sale

Square Footage 2,265 sqft

Price per Sqft $247

Subdivision Clermont Margaree Gardens

MLS Listing ID G5118414

Bedrooms 3

Full Baths 2

HOA Fees $350/ann

HOA Y/N Yes

Annual Recurring Fee 350.0

Year Built 1985

Annual Tax Amount $1,660

Lot Size 0.290 Acres

Acres 0.29

Property Sub-Type Single Family Residence

Source Stellar MLS

Property Description

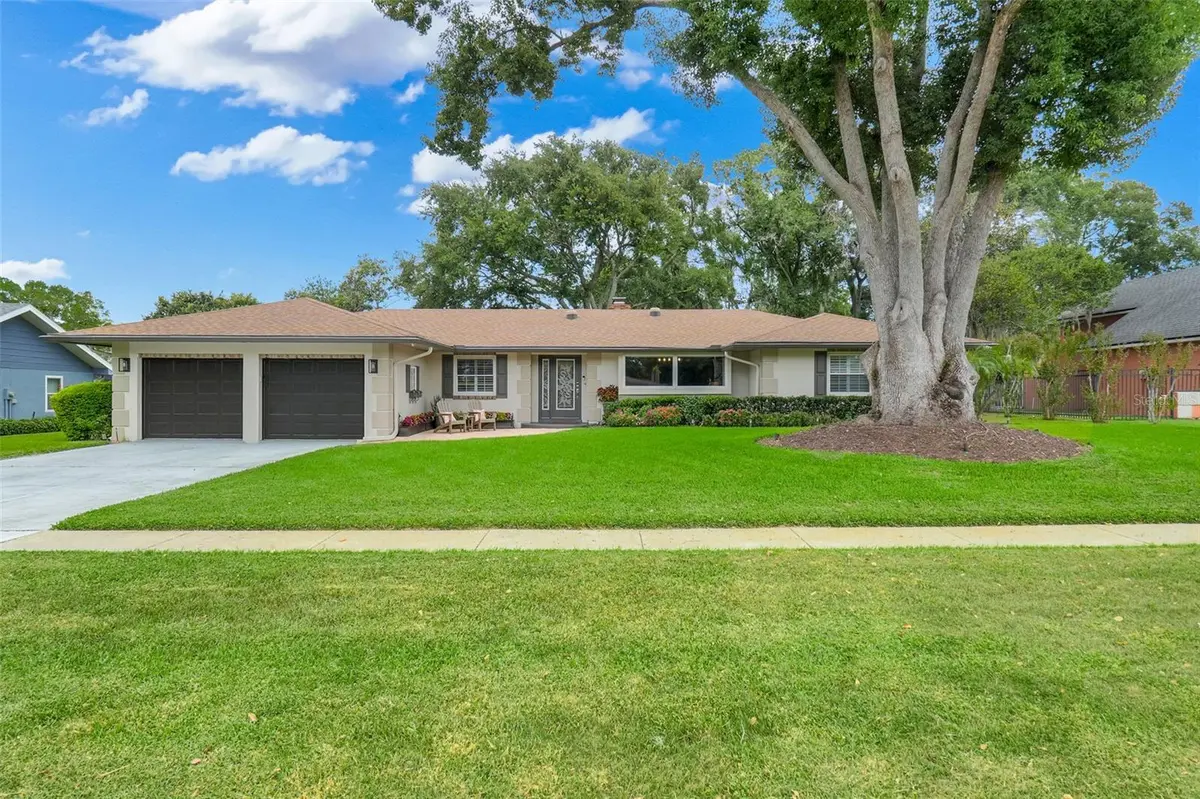
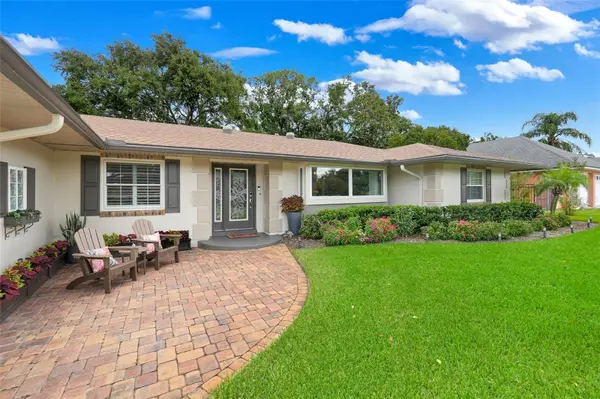
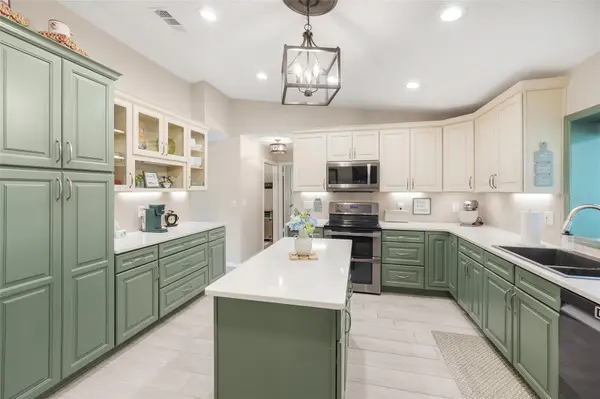
Everyone knows the three most important ingredients in finding the perfect home: LOCATION, LOCATION, LOCATION! In this exceptional Margaree Gardens property—one of Clermont's most desirable communities—you'll discover where that timeless cliché meets undeniable value. Welcome to this stunning, completely remodeled 3-bedroom, 2-bath home, where character, comfort, and modern updates come together beautifully! Step inside to luxury vinyl plank flooring and thoughtfully designed living spaces that are perfect for everyday lifestyle and effortless entertaining. The gourmet kitchen takes the stage, featuring a large center island, newer stainless-steel appliances, abundant cabinetry, and generous workspace, all flowing seamlessly into the open-concept living and dining areas. Throughout the home, distinctive architectural details add character and charm, including strategically placed clerestory windows that invite natural light and a beautiful brick fireplace that creates a warm and inviting focal point. The desirable split-bedroom floor plan provides privacy, with the spacious primary suite thoughtfully separated from the additional bedrooms. Generous closet space offers plenty of storage, while the beautifully remodeled primary bathroom provides a luxurious private retreat. Next, step outside and embrace the best of Florida living from the expansive enclosed FL sunroom to the screened in porch is the perfect place to relax, entertain, or simply enjoy peaceful nature views. The beautifully landscaped, fully fenced backyard offers plenty of room to create your own private oasis, garden, play area, or outdoor entertaining space. Whether you're searching for a Florida homestead or full-time residence, this beautifully remodeled home delivers an exceptional combination of style, character, location, and lifestyle. Come discover the character, appreciate the location, and experience all that Margaree Gardens offers.
Roof 2020, HVAC 2021, Freshly painted exterior, New toilets, Smart Refrigerator, New lighting fixtures just to name a few updates!
Homes in a setting this special don't come along every day! Schedule your private showing today—before this exceptional Clermont home becomes someone else's dream home!

Location

State FL

County Lake

Community Clermont Margaree Gardens

Area 34711 - Clermont

Zoning R-1-A

Interior

Interior Features Ceiling Fans(s), Living Room/Dining Room Combo, Split Bedroom, Thermostat, Walk-In Closet(s), Window Treatments

Heating Central, Heat Pump

Cooling Central Air

Flooring Tile, Vinyl

Fireplaces Type Living Room, Wood Burning

Furnishings Unfurnished

Fireplace true

Appliance Dishwasher, Disposal, Electric Water Heater, Microwave, Range, Refrigerator

Laundry Inside

Exterior

Exterior Feature Lighting

Garage Spaces 2.0

Community Features Deed Restrictions, Sidewalks

Utilities Available BB/HS Internet Available, Cable Available, Electricity Connected, Sewer Connected, Sprinkler Meter

View Y/N No

Water Access No

Roof Type Shingle

Attached Garage true

Exposure South

Garage true

Private Pool No

Building

Lot Description City Limits, Landscaped, Level, Sidewalk, Paved

Story 1

Entry Level One

Foundation Slab

Lot Size Range 1/4 to less than 1/2

Sewer Public Sewer

Water Public

Structure Type Block,Stucco

New Construction false

Others

Pets Allowed Yes

Senior Community No

Ownership Fee Simple

Monthly Total Fees $29

Acceptable Financing Cash, Conventional, FHA, VA Loan

Membership Fee Required Required

Listing Terms Cash, Conventional, FHA, VA Loan

Special Listing Condition None

Virtual Tour https://listings.aocvisuals.com/order/9435e03e-a618-423e-4fd9-08df1b582b5f?version=18_004&branding=false

Stellar MLS
Listed by Melissa Minner RE/MAX TITANIUM GROUP

NEARBY SCHOOLS & PROPERTIES

GET MORE INFORMATION

Aperture Florida
Aperture Florida

+1(888) 903-9611 | apertureflorida@apertureglobal.com

Name
Phone*
Message

Go tour this home

1990 BRANTLEY CIR