


2 Beds
2 Baths
1,740 SqFt
2 Beds
2 Baths
1,740 SqFt
Key Details
Property Type Single Family Home
Sub Type Single Family Residence
Listing Status Active
Purchase Type For Sale
Square Footage 1,740 sqft
Price per Sqft $212
Subdivision River Isles Units 3-C & 3-D Rep
MLS Listing ID A4706893
Bedrooms 2
Full Baths 2
HOA Fees $60/mo
HOA Y/N Yes
Annual Recurring Fee 720.0
Year Built 1983
Annual Tax Amount $1,934
Lot Size 6,534 Sqft
Acres 0.15
Lot Dimensions 75x89
Property Sub-Type Single Family Residence
Source Stellar MLS
Property Description
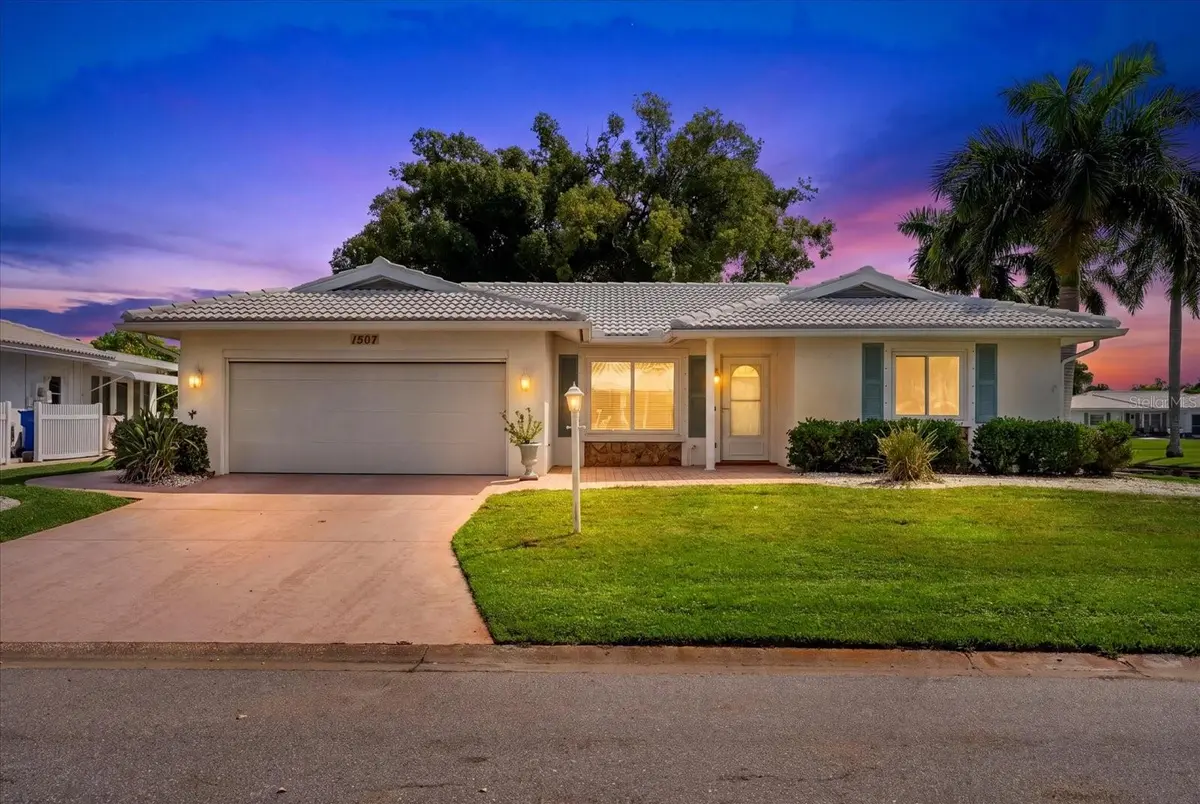
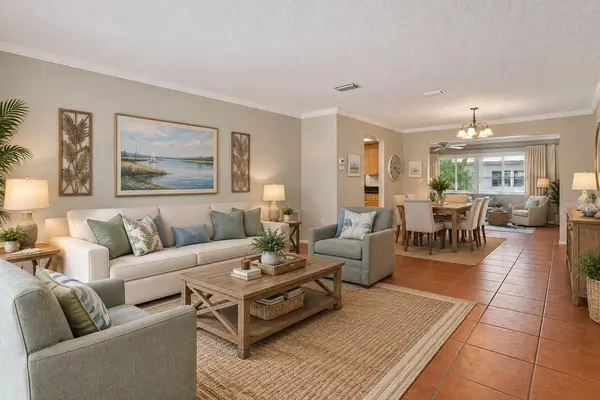
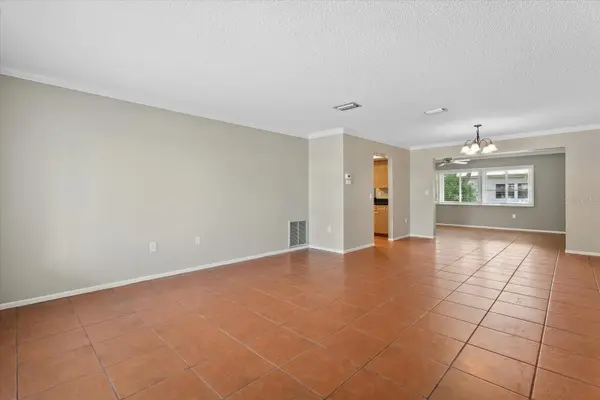
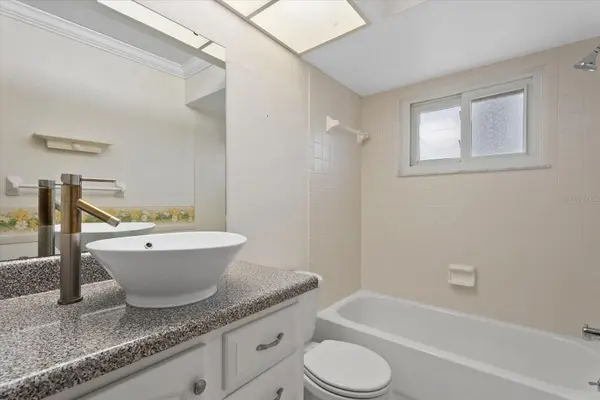
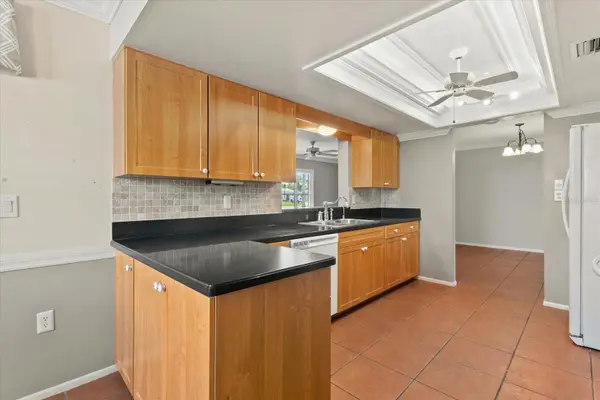
The home is ready for Florida living with a tile roof, hurricane windows, and a new front door for peace of mind. Inside, crown molding and a tray ceiling in the kitchen add a custom touch, and the bathrooms have new vanities. The Florida room is a bright spot for morning coffee or an afternoon with a good book, and the bonus room gives you flexibility as a home office, hobby space, or a future bedroom.
Outside, enjoy evenings on the covered back patio or chat with neighbors from the front porch. The automatic garage screen lets the breeze in while keeping the bugs out, and the sprinkler system keeps the yard looking its best with little effort.
River Isles is known for its friendly, active community, with planned resident activities, parties, and clubs that make it easy to feel at home from day one. Come see why so many friends love calling this neighborhood home!
Location
State FL
County Manatee
Community River Isles Units 3-C & 3-D Rep
Area 34208 - Bradenton/Braden River
Zoning PDP R1C
Interior
Interior Features Crown Molding, Eat-in Kitchen, L Dining, Open Floorplan, Solid Surface Counters, Thermostat, Walk-In Closet(s)
Heating Central
Cooling Central Air
Flooring Ceramic Tile
Furnishings Unfurnished
Fireplace false
Appliance Cooktop, Dishwasher, Disposal, Dryer, Electric Water Heater, Exhaust Fan, Ice Maker, Microwave, Range, Refrigerator, Washer
Laundry In Garage
Exterior
Exterior Feature Hurricane Shutters, Lighting
Parking Features Driveway, Garage Door Opener, Golf Cart Garage, Golf Cart Parking
Garage Spaces 2.0
Community Features Buyer Approval Required, Clubhouse, Community Mailbox, Deed Restrictions, Fitness Center, Golf Carts OK, Golf, Pool, Sidewalks, Street Lights
Utilities Available BB/HS Internet Available, Cable Connected, Electricity Connected, Phone Available, Sewer Connected, Sprinkler Recycled, Water Connected
Amenities Available Clubhouse, Fitness Center, Golf Course, Optional Additional Fees, Pool, Recreation Facilities, Shuffleboard Court
View Y/N No
Water Access No
View Garden
Roof Type Tile
Attached Garage true
Exposure North
Garage true
Private Pool No
Building
Lot Description Corner Lot, Near Golf Course, Paved
Story 1
Entry Level One
Foundation Concrete Perimeter
Lot Size Range 0 to less than 1/4
Sewer Public Sewer
Water Public
Architectural Style Ranch
Structure Type Concrete
New Construction false
Others
Pets Allowed Cats OK, Dogs OK
HOA Fee Include Pool,Maintenance Grounds,Management,Recreational Facilities
Senior Community Yes
Pet Size Small (16-35 Lbs.)
Ownership Fee Simple
Monthly Total Fees $60
Acceptable Financing Cash, Conventional, FHA, VA Loan
Membership Fee Required Required
Listing Terms Cash, Conventional, FHA, VA Loan
Num of Pet 2
Special Listing Condition None
Virtual Tour https://youtube.com/shorts/FBh0SHBLtfY

NEARBY SCHOOLS & PROPERTIES
GET MORE INFORMATION