





3 Beds
2 Baths
1,761 SqFt
3 Beds
2 Baths
1,761 SqFt
Key Details
Property Type Single Family Home
Sub Type Single Family Residence
Listing Status Active
Purchase Type For Sale
Square Footage 1,761 sqft
Price per Sqft $176
Subdivision Citrus Spgs Unit 01
MLS Listing ID OM733375
Bedrooms 3
Full Baths 2
HOA Y/N No
Year Built 2008
Annual Tax Amount $1,339
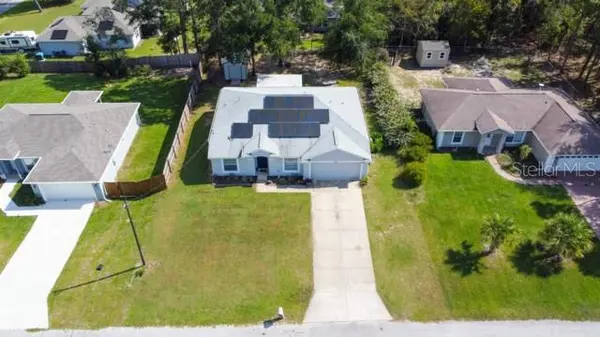
Lot Size 10,018 Sqft
Acres 0.23
Lot Dimensions 80x125
Property Sub-Type Single Family Residence
Source Stellar MLS
Property Description
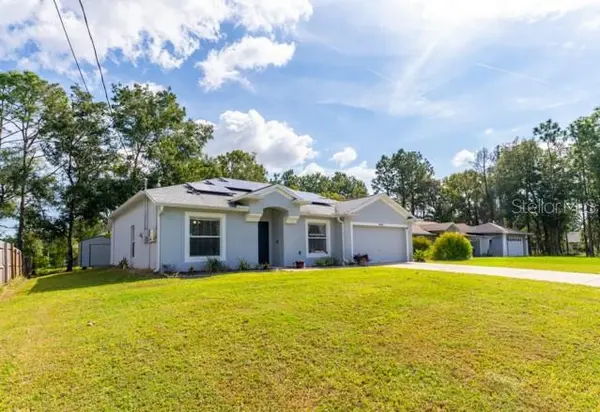
with character and charm, and designed with both comfort and functionality in mind, this 3-bedroom, 2-bath home
features an open-concept floor plan, desirable split-bedroom layout, luxury vinyl flooring, and ceiling fans throughout.
The spacious eat-in kitchen is enhanced by a breakfast bar, creating an inviting space for both everyday living and
entertaining. The private primary suite offers a generously sized walk-in closet and en suite bath, providing a peaceful
retreat. Two versatile bonus rooms offer exceptional flexibility for a home office, library, studio, fitness room, or
additional living space, while a separate laundry room adds convenience. Seamlessly blending indoor and outdoor
living, the screened lanai with paver flooring overlooks a spacious backyard retreat featuring a firepit, outdoor grilling
area, picnic table, hammock, storage shed, and generator. Additional highlights include a newer roof (2022), a fully paid
solar system designed to help reduce energy costs, and a two-car garage. With no HOA or CDD fees, this
well-maintained property offers a rare combination of flexibility, efficiency, and relaxed Florida living.
Location
State FL
County Citrus
Community Citrus Spgs Unit 01
Area 34434 - Dunnellon/Citrus Springs
Zoning PDR
Rooms
Other Rooms Bonus Room
Interior
Interior Features Ceiling Fans(s), Eat-in Kitchen, Kitchen/Family Room Combo, Open Floorplan, Split Bedroom, Thermostat, Vaulted Ceiling(s), Walk-In Closet(s)
Heating Central, Electric
Cooling Central Air
Flooring Luxury Vinyl
Furnishings Unfurnished
Fireplace false
Appliance Cooktop, Dishwasher, Disposal, Dryer, Microwave, Range, Range Hood, Refrigerator, Tankless Water Heater, Washer
Laundry Inside, Laundry Room
Exterior
Exterior Feature Fire Pit, Garden, Outdoor Grill, Storage
Parking Features Driveway, Garage Door Opener
Garage Spaces 2.0
Community Features Deed Restrictions
Utilities Available Cable Available, Electricity Connected, Water Connected
View Y/N No
Water Access No
View Trees/Woods
Roof Type Shingle
Porch Enclosed, Porch, Rear Porch, Screened
Attached Garage true
Exposure Southwest
Garage true
Private Pool No
Building
Lot Description Cleared, Landscaped
Story 1
Entry Level One
Foundation Slab
Lot Size Range 0 to less than 1/4
Sewer Septic Tank
Water Public
Architectural Style Ranch
Structure Type Block,Concrete,Stucco
New Construction false
Schools
Elementary Schools Citrus Springs Elementar
Middle Schools Citrus Springs Middle School
High Schools Lecanto High School
Others
Pets Allowed Yes
Senior Community No
Ownership Fee Simple
Acceptable Financing Cash, Conventional, FHA, VA Loan
Listing Terms Cash, Conventional, FHA, VA Loan
Special Listing Condition None
Virtual Tour https://www.propertypanorama.com/instaview/stellar/OM733375

NEARBY SCHOOLS & PROPERTIES
GET MORE INFORMATION