



4 Beds
2 Baths
1,846 SqFt
4 Beds
2 Baths
1,846 SqFt
Key Details
Property Type Single Family Home
Sub Type Single Family Residence
Listing Status Active
Purchase Type For Sale
Square Footage 1,846 sqft
Price per Sqft $178
Subdivision Brookside Estates
MLS Listing ID TB8554217
Bedrooms 4
Full Baths 2
HOA Fees $84/ann
HOA Y/N Yes
Annual Recurring Fee 84.45
Year Built 2021
Annual Tax Amount $7,554
Lot Size 6,098 Sqft
Acres 0.14
Lot Dimensions 50x120
Property Sub-Type Single Family Residence
Source Stellar MLS
Property Description
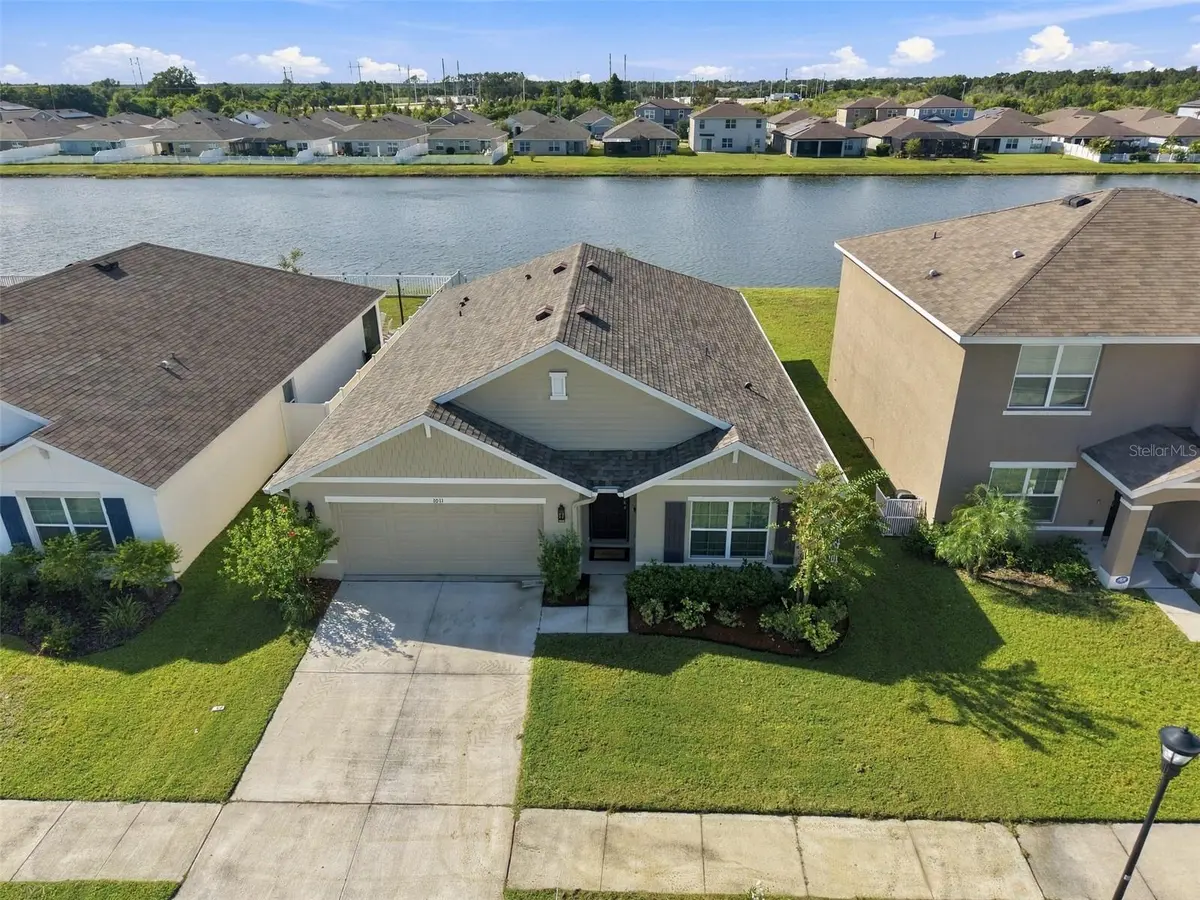
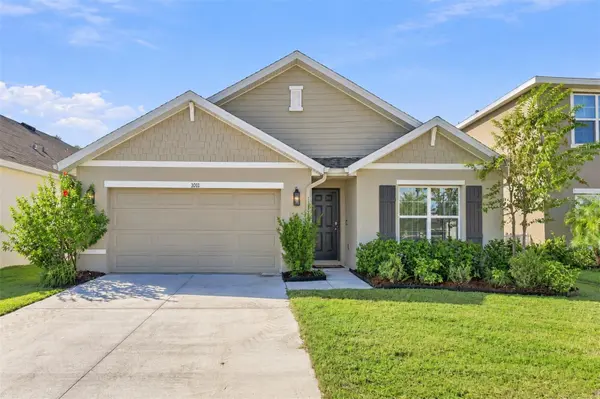
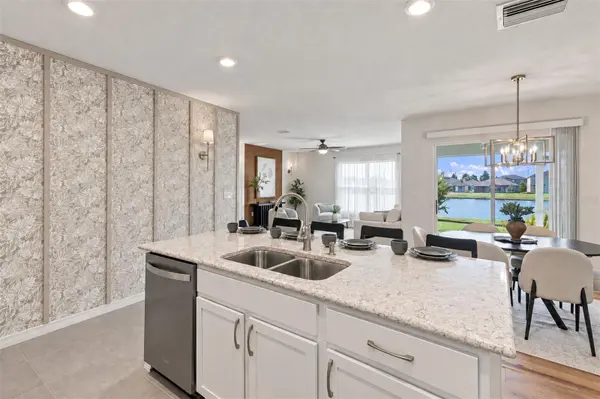
Step inside and the details make an impression: new luxury vinyl plank flooring in every formerly carpeted area, distinctive accent walls, wallpaper, and custom trim carpentry. The combination of LVP and tile means no carpet to replace. An open kitchen, dining, and living area keeps conversation flowing, with room to gather or simply settle in at the end of the day. The split-bedroom layout gives the primary suite its own space, while three additional bedrooms provide flexibility for guests, hobbies, or a home office.
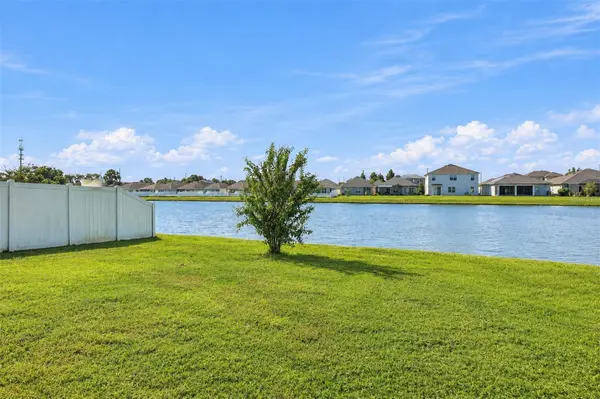
Beyond the living area, the covered, screened lanai is an invitation to linger over coffee or unwind with tranquil pond views. The dimensional-shingle roof has also been replaced, adding another meaningful improvement to the home's refreshed finishes. The refrigerator, range, microwave, and dishwasher are included, and an interior laundry room keeps daily routines convenient.
Brookside's recreation options include a community pool, clubhouse, playground, basketball court, and dog park. Enjoy a Ruskin location with access to I-75, US-41, and the shopping and dining of Southshore, then come home to a setting that feels a little more relaxed. Tour it in person to appreciate the view and the design details. Buyer and buyer's agent to verify all listing information, including measurements, HOA dues, CDD assessments, amenities, and current leasing restrictions.
Location
State FL
County Hillsborough
Community Brookside Estates
Area 33570 - Ruskin/Apollo Beach
Zoning PD
Interior
Interior Features Eat-in Kitchen, Kitchen/Family Room Combo, Open Floorplan, Primary Bedroom Main Floor, Split Bedroom, Walk-In Closet(s)
Heating Central
Cooling Central Air
Flooring Luxury Vinyl, Tile
Fireplaces Type Electric
Furnishings Negotiable
Fireplace false
Appliance Dishwasher, Microwave, Range, Refrigerator
Laundry Inside, Laundry Room
Exterior
Exterior Feature Sidewalk
Parking Features Driveway
Garage Spaces 2.0
Community Features Clubhouse, Community Mailbox, Deed Restrictions, Dog Park, Park, Playground, Pool, Sidewalks
Utilities Available BB/HS Internet Available, Cable Available, Electricity Connected, Public, Sewer Connected, Water Connected
Amenities Available Basketball Court, Clubhouse, Park, Playground, Pool, Recreation Facilities
View Y/N Yes
Water Access No
View Water
Roof Type Shingle
Porch Covered, Rear Porch, Screened
Attached Garage true
Exposure North
Garage true
Private Pool No
Building
Lot Description Landscaped, Sidewalk, Paved
Story 1
Entry Level One
Foundation Slab
Lot Size Range 0 to less than 1/4
Sewer Public Sewer
Water Public
Structure Type Block,Stucco
New Construction false
Others
Pets Allowed Yes
Senior Community No
Ownership Fee Simple
Monthly Total Fees $7
Membership Fee Required Required
Special Listing Condition None
Virtual Tour https://www.propertypanorama.com/instaview/stellar/TB8554217

NEARBY SCHOOLS & PROPERTIES
GET MORE INFORMATION