
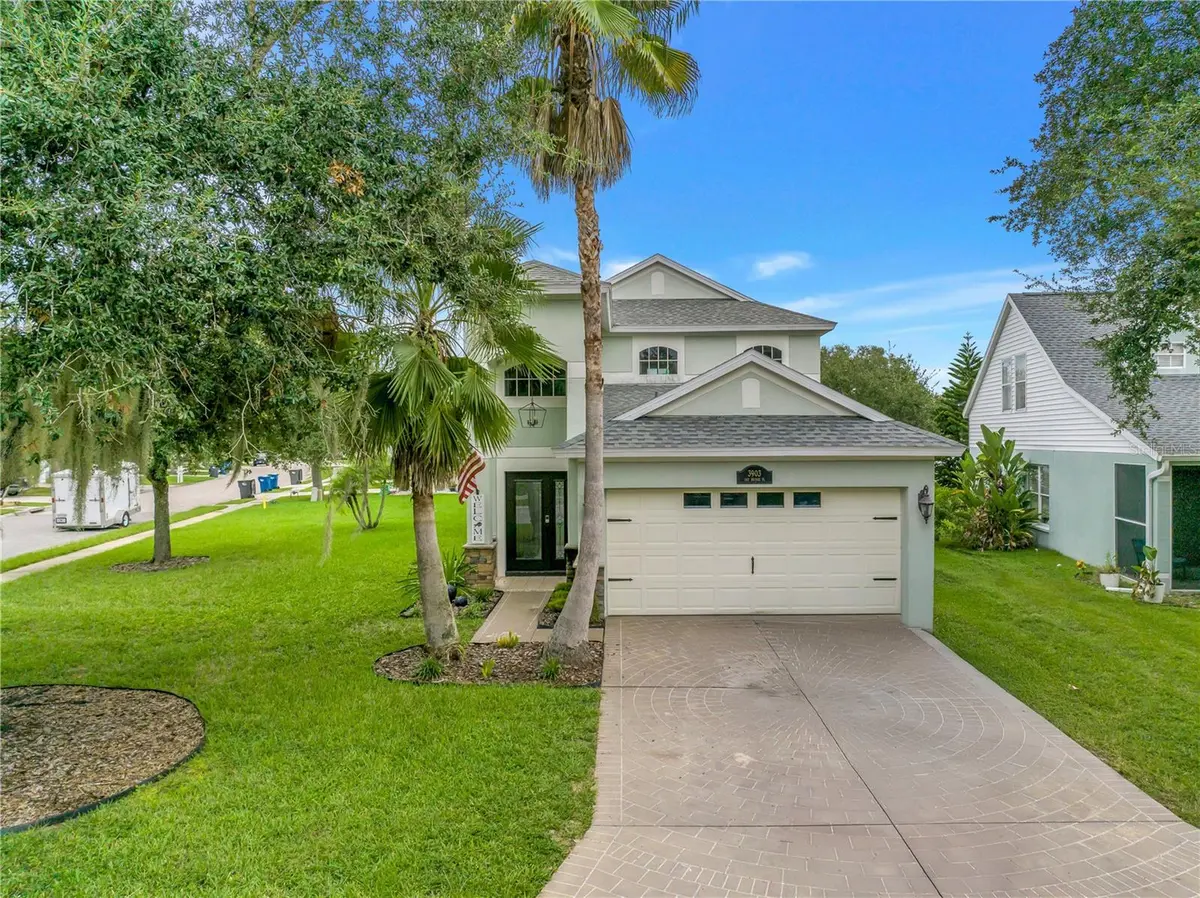

3 Beds
3 Baths
1,624 SqFt
3 Beds
3 Baths
1,624 SqFt
Key Details
Property Type Single Family Home
Sub Type Single Family Residence
Listing Status Active
Purchase Type For Sale
Square Footage 1,624 sqft
Price per Sqft $233
Subdivision Covered Bridge Estates Ph 6C,6D&6E
MLS Listing ID A4707964
Bedrooms 3
Full Baths 2
Half Baths 1
HOA Fees $275/qua
HOA Y/N Yes
Annual Recurring Fee 1100.0
Year Built 2004
Annual Tax Amount $3,674
Lot Size 9,147 Sqft
Acres 0.21
Property Sub-Type Single Family Residence
Source Stellar MLS
Property Description
The main floor is built for everyday living, featuring a combined living and dining area that flows seamlessly into the kitchen. Equipped with natural gas cooking, solid surface counters, and a casual eat-in nook, it's an easy place to start the morning or regroup after a long day. Sliding doors open to a covered patio and an expansive side yard with an irrigation system to keep the lawn lush year-round. Upstairs houses all three bedrooms, including a primary suite with a walk-in closet and a double vanity bath. An attached two-car garage rounds out the package.
Covered Bridge Estates offers a clubhouse with a billiards room, a resort-style pool, fitness center, tennis and basketball courts, a playground, and a palm-lined lake. Daily errands stay close, from Ellenton Premium Outlet Mall and shopping along US-301 to quick I-75 access toward Sarasota, Lakewood Ranch, and Tampa Bay. Weekends can lead to the Manatee River or the Gulf beaches of Anna Maria Island. An updated home in an amenity-rich community is worth a closer look, so schedule your private showing today.
Location
State FL
County Manatee
Community Covered Bridge Estates Ph 6C, 6D&6E
Area 34222 - Ellenton
Zoning PDR
Interior
Interior Features Ceiling Fans(s), Eat-in Kitchen, Living Room/Dining Room Combo, PrimaryBedroom Upstairs, Solid Surface Counters, Walk-In Closet(s), Window Treatments
Heating Central
Cooling Central Air
Flooring Laminate, Tile, Vinyl
Furnishings Negotiable
Fireplace false
Appliance Dishwasher, Disposal, Dryer, Gas Water Heater, Range, Refrigerator, Washer
Laundry Other
Exterior
Exterior Feature Lighting, Sidewalk
Parking Features Driveway, Garage Door Opener
Garage Spaces 2.0
Community Features Buyer Approval Required, Clubhouse, Deed Restrictions, Fitness Center, No Truck/RV/Motorcycle Parking, Park, Playground, Pool, Sidewalks, Tennis Court(s), Street Lights
Utilities Available BB/HS Internet Available, Cable Available, Electricity Connected, Natural Gas Connected, Sewer Connected, Underground Utilities, Water Connected
View Y/N No
Water Access No
Roof Type Shingle
Porch Front Porch, Patio, Rear Porch
Attached Garage true
Exposure Southeast
Garage true
Private Pool No
Building
Lot Description Corner Lot, In County, Level, Sidewalk
Story 2
Entry Level Two
Foundation Slab
Lot Size Range 0 to less than 1/4
Sewer Public Sewer
Water Public
Structure Type Block,Stucco
New Construction false
Schools
Elementary Schools Virgil Mills Elementary
Middle Schools Buffalo Creek Middle
High Schools Palmetto High
Others
Pets Allowed Cats OK, Dogs OK, Yes
Senior Community No
Ownership Fee Simple
Monthly Total Fees $91
Acceptable Financing Cash, Conventional, FHA, VA Loan
Membership Fee Required Required
Listing Terms Cash, Conventional, FHA, VA Loan
Special Listing Condition None

NEARBY SCHOOLS & PROPERTIES
GET MORE INFORMATION