



3 Beds
3 Baths
2,188 SqFt
3 Beds
3 Baths
2,188 SqFt
Key Details
Property Type Single Family Home
Sub Type Single Family Residence
Listing Status Active
Purchase Type For Sale
Square Footage 2,188 sqft
Price per Sqft $319
Subdivision Country Club Green Lot 3
MLS Listing ID O6446863
Bedrooms 3
Full Baths 3
Construction Status Completed
HOA Y/N No
Year Built 2026
Annual Tax Amount $1,402
Lot Size 9,583 Sqft
Acres 0.22
Property Sub-Type Single Family Residence
Source Stellar MLS
Property Description
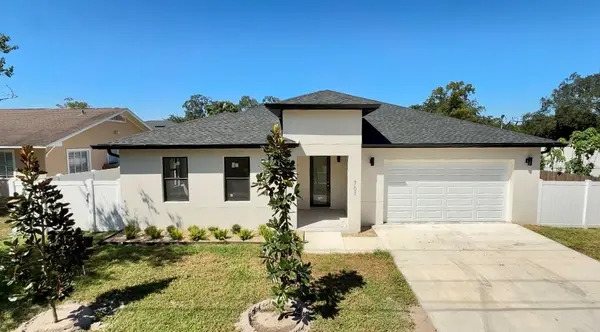
Welcome to 707 W Country Club Drive, a beautifully designed 3-bedroom, 3-bathroom home offering 2,188 square feet of spacious, modern living.
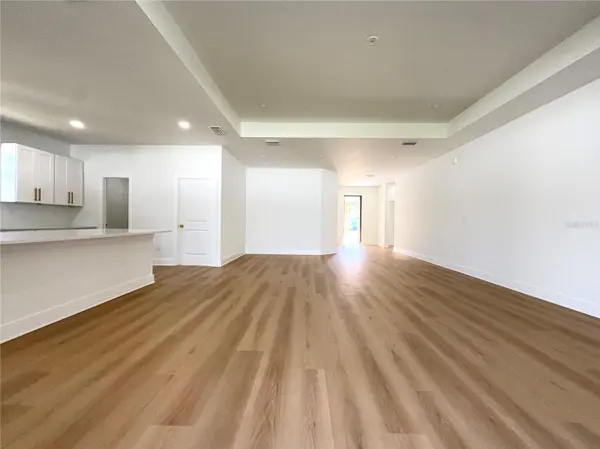
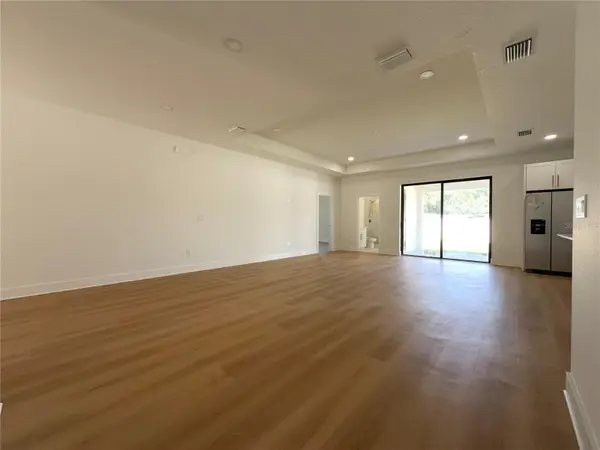
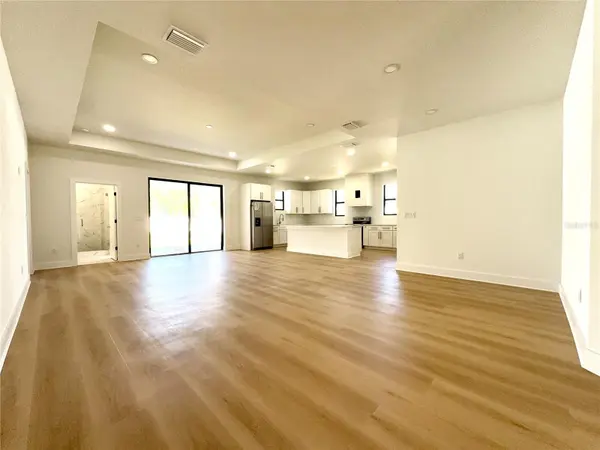
The home's open-concept floor plan creates an effortless flow between the living room, dining area, and kitchen, making the space ideal for both everyday living and entertaining. The kitchen serves as the heart of the home with a large center island, generous cabinetry and counter space, stainless-steel appliances, and plenty of seating for family and guests.
The spacious bedrooms provide comfortable private retreats, while three full bathrooms offer flexibility for family members and visitors. Contemporary finishes, abundant natural light, attractive flooring, and a clean neutral palette give the home a fresh, move-in-ready feel.
Step outside to the covered patio and backyard, extending the living space outdoors and providing a great setting for relaxing, dining, or entertaining.
With 2,188 square feet, 3 bedrooms, 3 full baths, an expansive open layout, and indoor-outdoor living, 707 W Country Club Drive combines modern comfort with the space and functionality today's buyers are looking for. Conveniently located near shopping, schools, entertainment and Tampa International Aiport.
Location
State FL
County Hillsborough
Community Country Club Green Lot 3
Area 33612 - Tampa / Forest Hills
Zoning RS-60
Interior
Interior Features Ceiling Fans(s), High Ceilings, Open Floorplan
Heating Central
Cooling Central Air
Flooring Luxury Vinyl
Furnishings Unfurnished
Fireplace false
Appliance Disposal, Range, Refrigerator
Laundry Laundry Room
Exterior
Exterior Feature Private Mailbox
Garage Spaces 2.0
Fence Fenced
Utilities Available Electricity Connected, Public
View Y/N No
Water Access No
Roof Type Shingle
Attached Garage true
Exposure South
Garage true
Private Pool No
Building
Entry Level One
Foundation Slab
Lot Size Range 0 to less than 1/4
Sewer Public Sewer
Water Public
Architectural Style Contemporary
Structure Type Block
New Construction true
Construction Status Completed
Others
Senior Community No
Ownership Fee Simple
Acceptable Financing Cash, Conventional, FHA, VA Loan
Listing Terms Cash, Conventional, FHA, VA Loan
Special Listing Condition None
Virtual Tour https://www.propertypanorama.com/instaview/stellar/O6446863

NEARBY SCHOOLS & PROPERTIES
GET MORE INFORMATION