


4 Beds
4 Baths
2,342 SqFt
4 Beds
4 Baths
2,342 SqFt
Key Details
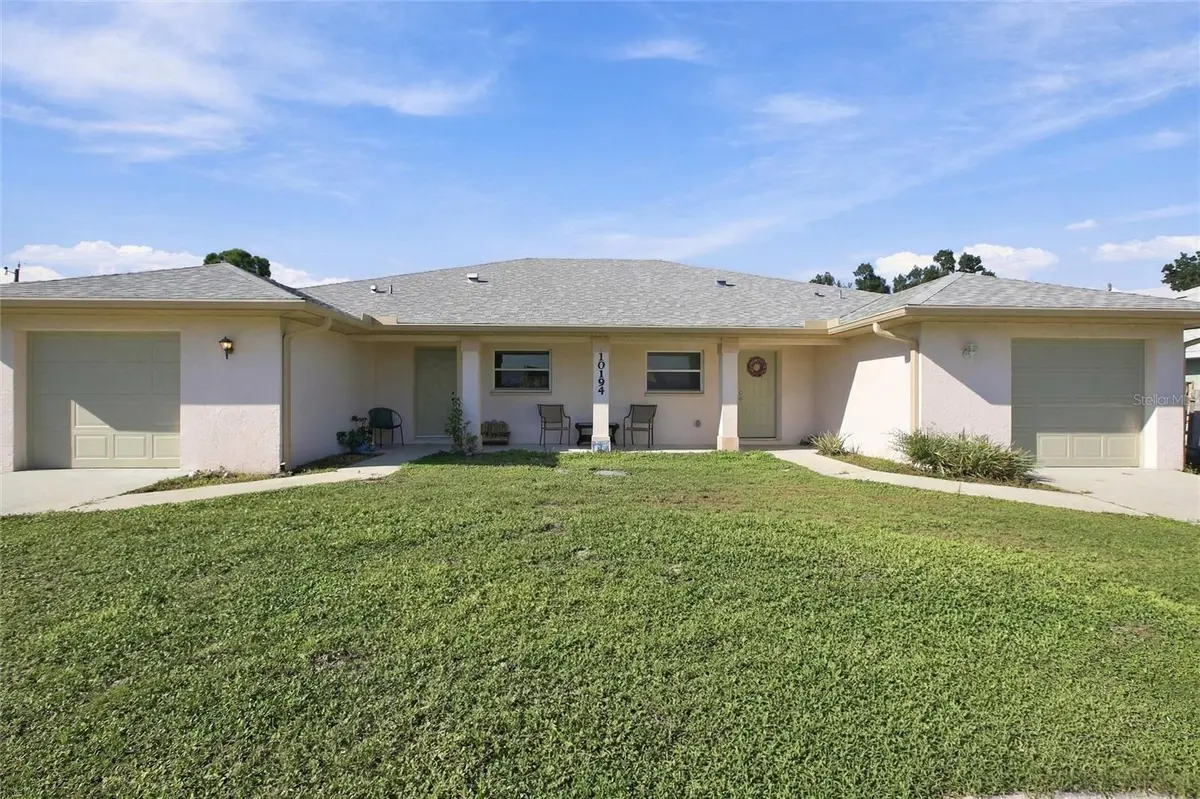
Property Type Multi-Family, Duplex
Sub Type Duplex
Listing Status Active
Purchase Type For Sale
Square Footage 2,342 sqft
Price per Sqft $192
Subdivision Port Charlotte Sec 062
MLS Listing ID C7530705
Bedrooms 4
HOA Y/N No
Year Built 2004
Annual Tax Amount $7,278
Lot Size 10,018 Sqft
Acres 0.23
Lot Dimensions 80 x 125 x 80 x 125
Property Sub-Type Duplex
Source Stellar MLS
Property Description
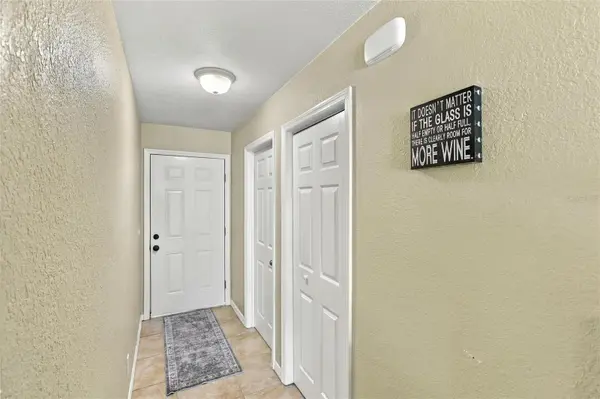
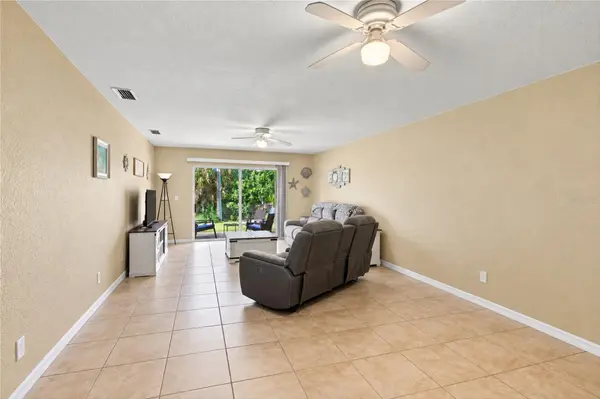
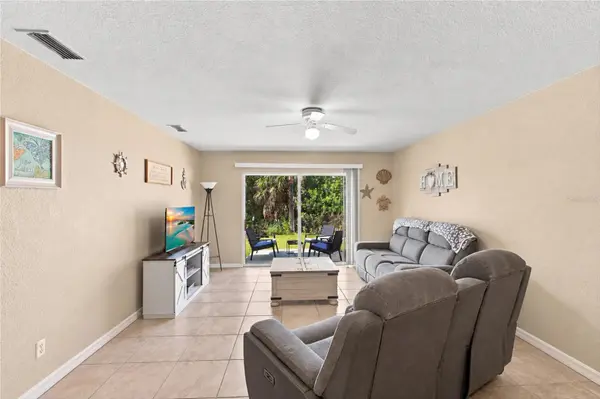
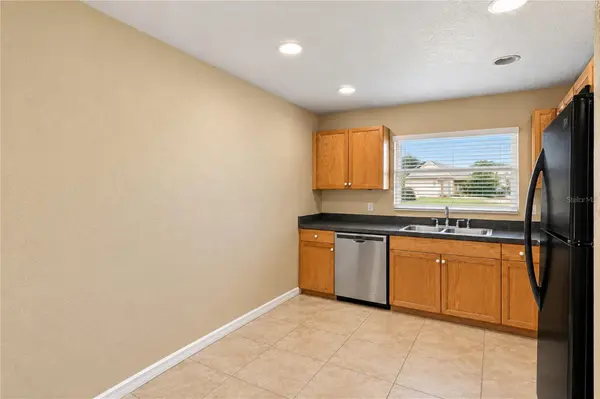
Each residence provides a functional single-level layout with tile flooring, ceiling fans, solid wood cabinetry, kitchen eating space, kitchen/family room combination, living/dining room combination, split-bedroom design, and a primary bedroom on the main floor. Appliances include a refrigerator, dishwasher, disposal, and electric water heater. Both units feature central electric HVAC, public water and sewer, sliding doors, hurricane shutters, private driveway parking, and an attached one-car garage.
Designed for investment ownership or owner occupancy with income from the second unit, the property has separate meters for water and electric, along with individually metered cable, internet, sewer, and trash services. Current reported rents are $1,500 per month per unit, for reported annual gross income of $32,400. The property is tenant-occupied; showings are by appointment only and must be coordinated with the listing agent.
Location
State FL
County Charlotte
Community Port Charlotte Sec 062
Area 34224 - Englewood
Zoning RMF10
Interior
Interior Features Ceiling Fans(s), Eat-in Kitchen, Kitchen/Family Room Combo, Living Room/Dining Room Combo, Primary Bedroom Main Floor, Solid Wood Cabinets, Split Bedroom, Thermostat
Heating Central, Electric
Cooling Central Air
Flooring Tile
Fireplace false
Appliance Dishwasher, Disposal, Electric Water Heater, Refrigerator
Laundry Electric Dryer Hookup, Inside, Laundry Room, Washer Hookup
Exterior
Exterior Feature Hurricane Shutters
Parking Features Driveway, Garage Door Opener
Garage Spaces 2.0
Utilities Available Cable Available, Cable Connected, Electricity Connected, Phone Available, Public, Sewer Connected
View Y/N No
Water Access No
Roof Type Shingle
Porch Front Porch, Patio
Attached Garage true
Garage true
Private Pool No
Building
Foundation Slab
Lot Size Range 0 to less than 1/4
Sewer Public Sewer
Water Public
Structure Type Block,Stucco
New Construction false
Schools
Elementary Schools Myakka River Elementary
Middle Schools L.A. Ainger Middle
High Schools Lemon Bay High
Others
Pets Allowed Yes
Senior Community No
Ownership Fee Simple
Acceptable Financing Cash, Conventional, FHA
Listing Terms Cash, Conventional, FHA
Special Listing Condition None
Virtual Tour https://www.propertypanorama.com/instaview/stellar/C7530705

NEARBY SCHOOLS & PROPERTIES
GET MORE INFORMATION