


4 Beds
3 Baths
2,167 SqFt
4 Beds
3 Baths
2,167 SqFt
Key Details
Property Type Single Family Home
Sub Type Single Family Residence
Listing Status Active
Purchase Type For Sale
Square Footage 2,167 sqft
Price per Sqft $168
Subdivision Tuscan Mdws Ph 2
MLS Listing ID O6446944
Bedrooms 4
Full Baths 2
Half Baths 1
HOA Fees $85/mo
HOA Y/N Yes
Annual Recurring Fee 1020.0
Year Built 2021
Annual Tax Amount $6,089
Lot Size 4,356 Sqft
Acres 0.1
Property Sub-Type Single Family Residence
Source Stellar MLS
Property Description
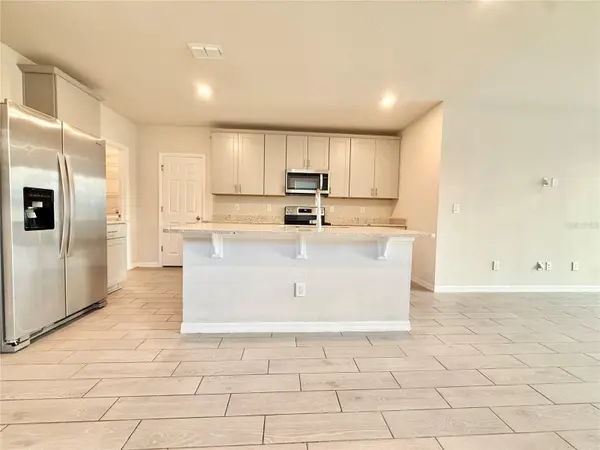
Designed for maximum comfort and operational ease, this home balances sophisticated finishes with effortless functionality. Spa-like bathrooms boast sleek stone surfaces, while deep, ample closet space and an in-unit washer and dryer add daily convenience for long-term stays or quick guest turnarounds. Outside your front door, enjoy the best of Central Florida living—whether relaxing by the resort-style community pool, exploring nearby golf courses, or taking a short drive to Orlando's world-class theme parks and dining hubs.
Property & Location Highlights
Short-Term Rental Approved: Zone-friendly HOA policies allow for flexible short-term rentals, maximizing rental yield and investment potential.
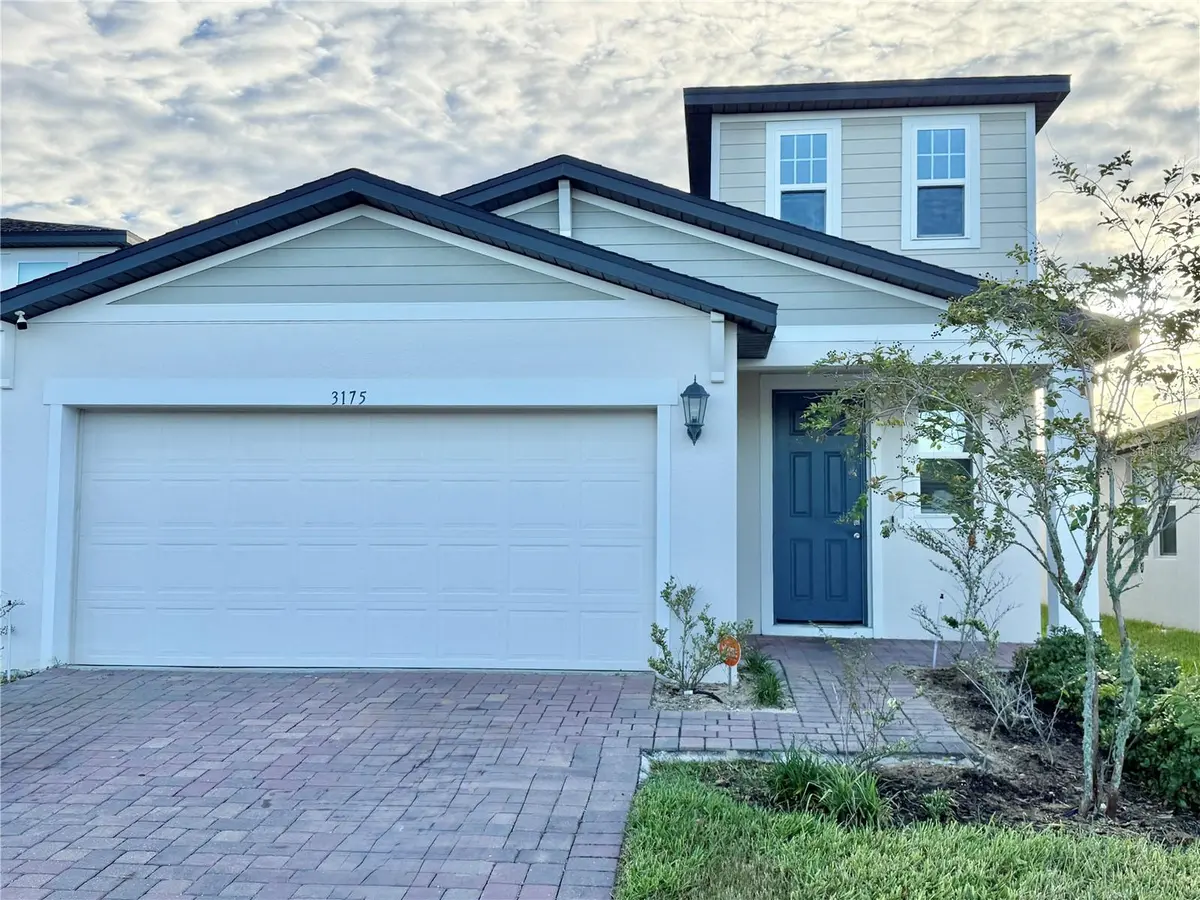
Flexible 4BD / 2.5BA Layout: Spanning 2,167 sq. ft. with spacious bedroom suites, an abundance of storage, and a multi-use second-floor loft.
Resort-Style Amenities: Access to Tuscan Meadows community features, including a swimming pool and covered cabana area.
Prime Central Florida Location: Minutes from I-4, US-27, top-tier golf resorts, major shopping plazas, and the Walt Disney World Resort area.
Location
State FL
County Polk
Community Tuscan Mdws Ph 2
Area 33897 - Davenport
Interior
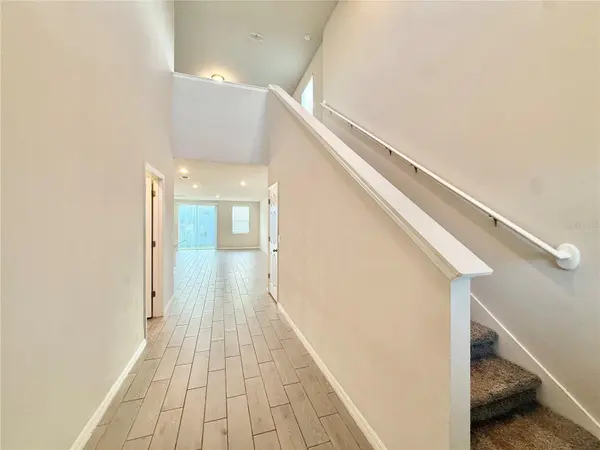
Interior Features Cathedral Ceiling(s), Ceiling Fans(s), Eat-in Kitchen, High Ceilings, Kitchen/Family Room Combo, Open Floorplan, Primary Bedroom Main Floor, Solid Wood Cabinets, Split Bedroom, Stone Counters, Thermostat, Walk-In Closet(s)
Heating Central, Electric
Cooling Central Air
Flooring Carpet, Ceramic Tile
Furnishings Unfurnished
Fireplace false
Appliance Dishwasher, Disposal, Dryer, Range, Refrigerator, Washer
Laundry Inside, Laundry Room
Exterior
Exterior Feature Lighting, Sidewalk
Garage Spaces 2.0
Utilities Available BB/HS Internet Available, Electricity Connected, Public, Sewer Connected, Sprinkler Recycled, Underground Utilities
View Y/N No
Water Access No
Roof Type Shingle
Attached Garage true
Exposure East
Garage true
Private Pool No
Building
Story 2
Entry Level Two
Foundation Block, Slab
Lot Size Range 0 to less than 1/4
Sewer Public Sewer
Water Public
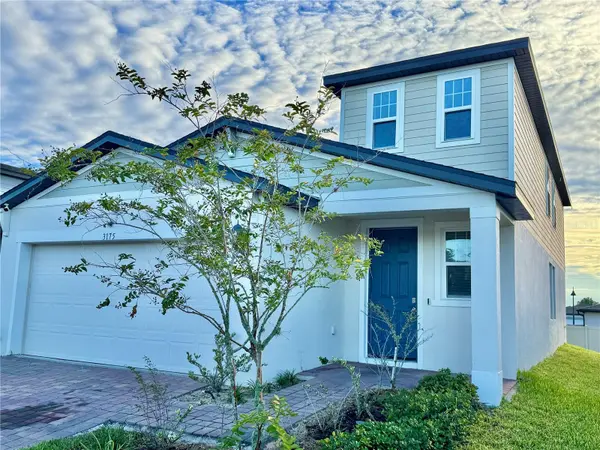
Structure Type Stucco
New Construction false
Others
Pets Allowed Yes
Senior Community No
Ownership Fee Simple
Monthly Total Fees $85
Acceptable Financing Cash, Conventional, FHA, USDA Loan, VA Loan
Membership Fee Required Required
Listing Terms Cash, Conventional, FHA, USDA Loan, VA Loan
Special Listing Condition None
Virtual Tour https://www.propertypanorama.com/instaview/stellar/O6446944

NEARBY SCHOOLS & PROPERTIES
GET MORE INFORMATION