




4 Beds
3 Baths
2,085 SqFt
4 Beds
3 Baths
2,085 SqFt
Key Details
Property Type Single Family Home
Sub Type Single Family Residence
Listing Status Active
Purchase Type For Sale
Square Footage 2,085 sqft
Price per Sqft $238
Subdivision Riverfront Estates South
MLS Listing ID NS1089199
Bedrooms 4
Full Baths 3
HOA Fees $130/mo
HOA Y/N Yes
Annual Recurring Fee 1560.0
Year Built 2024
Annual Tax Amount $4,526
Lot Size 6,534 Sqft
Acres 0.15
Property Sub-Type Single Family Residence
Source Stellar MLS
Property Description
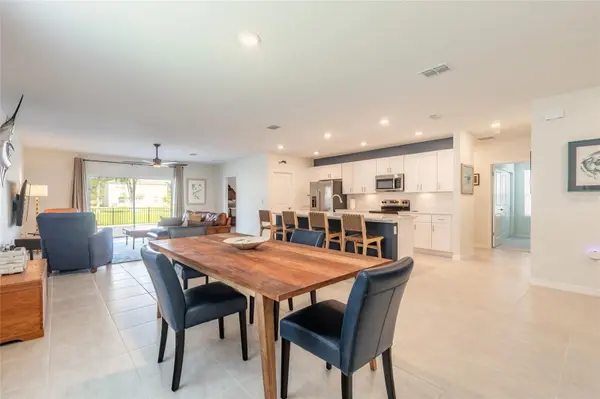
The kitchen, dining and living areas flow ideally together, creating a bright and inviting central gathering space. The kitchen provides generous workspace and storage, while the split-bedroom floorplan offers added privacy for the primary suite and flexibility for family, guests or a home office. Kitchen appliances, washer and dryer are included.
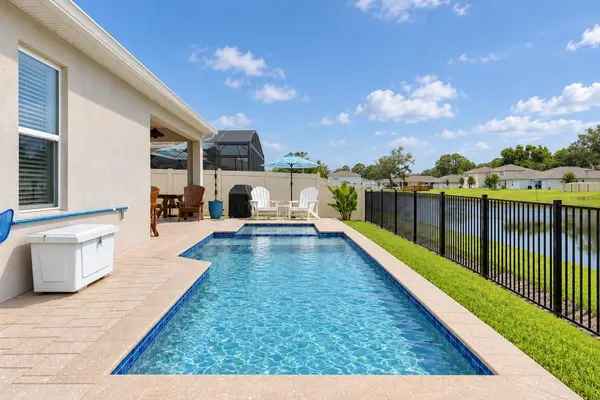
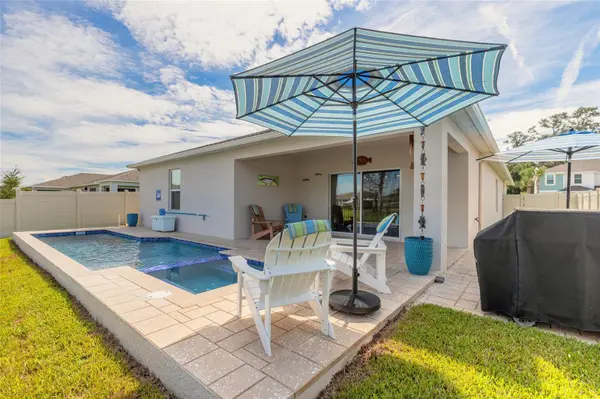
Sliding glass doors extend the living space outdoors to a covered patio overlooking the private waterfront in-ground pool, picturesque lake and fountain. Whether enjoying morning coffee, relaxing by the pool or entertaining guests, the backyard provides an ideal setting for year-round luxurious Florida living.
Riverfront Estates South also offers a private community dock for boating, kayaking, fishing and enjoying the Intracoastal Waterway, along with a dedicated dog park. The home is conveniently located near the Indian River and the proposed Indian River Resort & Marina development, further enhancing the area's coastal and boating lifestyle.
Additional highlights include an attached 2-car garage, interior laundry room, walk-in primary closet and an HOA of approximately $130 per month.
With its private pool, beautiful water views, community waterfront amenities and desirable Edgewater location, 361 River Front Way offers an exceptional opportunity to enjoy the relaxed Florida lifestyle.
Location
State FL
County Volusia
Community Riverfront Estates South
Area 32141 - Edgewater
Zoning RESI
Interior
Interior Features Eat-in Kitchen, Open Floorplan, Split Bedroom, Walk-In Closet(s)
Heating Central, Electric
Cooling Central Air
Flooring Carpet, Tile
Furnishings Unfurnished
Fireplace false
Appliance Dishwasher, Dryer, Microwave, Range, Refrigerator, Washer
Laundry Inside, Laundry Room
Exterior
Exterior Feature Lighting, Sidewalk
Garage Spaces 2.0
Pool Heated, In Ground
Utilities Available Electricity Connected, Sewer Connected, Water Connected
Waterfront Description Lake Front,Pond
View Y/N Yes
Water Access Yes
Water Access Desc Lake,Pond
Roof Type Shingle
Attached Garage true
Exposure Southeast
Garage true
Private Pool Yes
Building
Story 1
Entry Level One
Foundation Slab
Lot Size Range 0 to less than 1/4
Sewer Public Sewer
Water Public
Structure Type Block,Concrete,Stucco
New Construction false
Others
Pets Allowed Cats OK, Dogs OK
Senior Community No
Ownership Fee Simple
Monthly Total Fees $130
Acceptable Financing Cash, Conventional
Membership Fee Required Required
Listing Terms Cash, Conventional
Special Listing Condition None

NEARBY SCHOOLS & PROPERTIES
GET MORE INFORMATION