



3 Beds
3 Baths
2,290 SqFt
3 Beds
3 Baths
2,290 SqFt
Key Details
Property Type Single Family Home
Sub Type Single Family Residence
Listing Status Active
Purchase Type For Sale
Square Footage 2,290 sqft
Price per Sqft $255
Subdivision Ocala Preserve
MLS Listing ID OM733179
Bedrooms 3
Full Baths 2
Half Baths 1
Construction Status Completed
HOA Fees $1,584/qua
HOA Y/N Yes
Annual Recurring Fee 6336.0
Year Built 2018
Annual Tax Amount $3,122
Lot Size 0.290 Acres
Acres 0.29
Lot Dimensions 94x136
Property Sub-Type Single Family Residence
Source Stellar MLS
Property Description
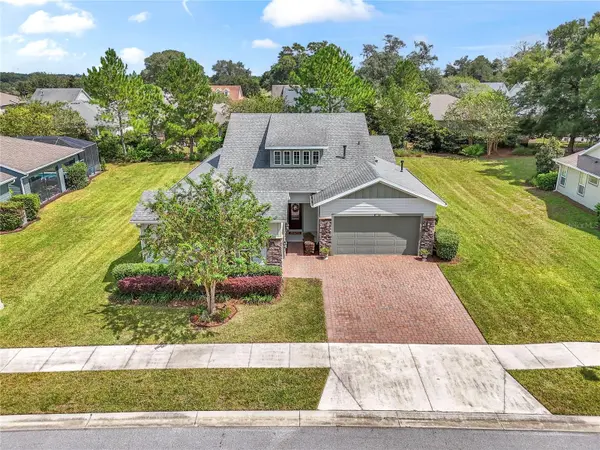
Inside, the floor plan includes a primary suite, an ensuite guest bedroom, an additional bedroom or flex room, and a separate Smart Space that works well as an office. Natural light, custom window treatments, and upgrades throughout give the home a finished, well-cared-for feel.
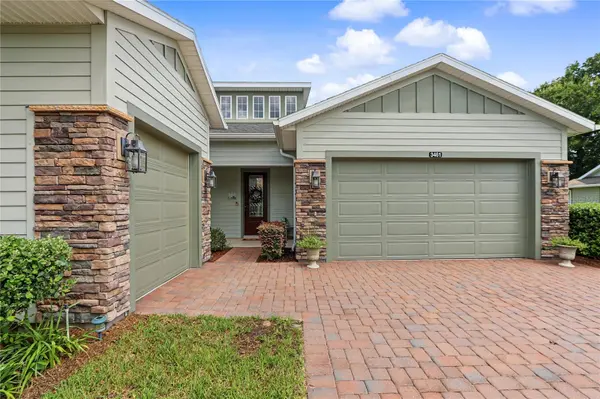
The wraparound rear patio overlooks the landscaped yard and provides plenty of room for outdoor dining, morning coffee, or entertaining. The three-car garage is another standout feature, with space for an additional vehicle, golf cart, storage, or recreational equipment.
Ocala Preserve offers golf, resort-style pools, a lap pool and hot tub, pickleball, tennis, bocce, fishing, kayaking, fitness facilities, walking and biking trails, dog parks, and a wide range of clubs and activities. Residents also have access to an on-site restaurant and bar, spa facilities, and the new Lake House.
Publix is a just a short drive as well as I-75, the World Equestrian Center, shopping, and dining all within easy reach. This property is sure to impress!
Location
State FL
County Marion
Community Ocala Preserve
Area 34482 - Ocala
Zoning PUD
Interior
Interior Features Ceiling Fans(s), Eat-in Kitchen, Open Floorplan, Primary Bedroom Main Floor, Split Bedroom, Stone Counters, Thermostat, Walk-In Closet(s), Window Treatments
Heating Heat Pump
Cooling Central Air
Flooring Carpet, Tile
Furnishings Unfurnished
Fireplace false
Appliance Built-In Oven, Convection Oven, Cooktop, Dishwasher, Dryer, Gas Water Heater, Kitchen Reverse Osmosis System, Microwave, Range Hood, Refrigerator, Washer, Water Softener
Laundry Inside, Laundry Room
Exterior
Exterior Feature Rain Gutters, Sprinkler Metered
Parking Features Golf Cart Garage
Garage Spaces 3.0
Community Features Clubhouse, Deed Restrictions, Dog Park, Fitness Center, Gated Community - Guard, Golf, Pool, Restaurant, Sidewalks, Tennis Court(s)
Utilities Available BB/HS Internet Available, Electricity Connected, Natural Gas Connected, Sewer Connected, Water Connected
Amenities Available Clubhouse, Fitness Center, Gated, Golf Course, Pickleball Court(s), Pool, Recreation Facilities, Spa/Hot Tub, Tennis Court(s), Trail(s)
View Y/N No
Water Access No
Roof Type Shingle
Porch Covered, Front Porch, Wrap Around
Attached Garage true
Exposure West
Garage true
Private Pool No
Building
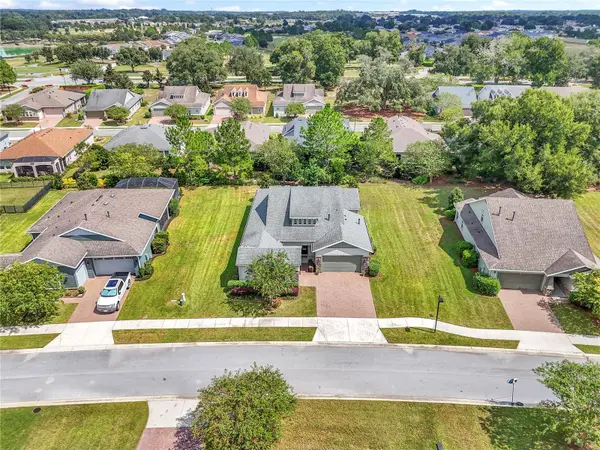
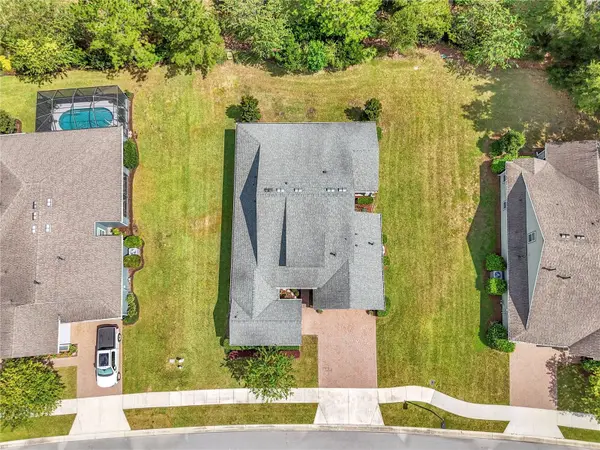
Lot Description Landscaped, Oversized Lot
Story 1
Entry Level One
Foundation Slab
Lot Size Range 1/4 to less than 1/2
Sewer Public Sewer
Water Public
Structure Type HardiPlank Type
New Construction false
Construction Status Completed
Others
Pets Allowed Yes
HOA Fee Include Pool,Internet,Maintenance Structure,Maintenance Grounds,Recreational Facilities
Senior Community Yes
Ownership Fee Simple
Monthly Total Fees $528
Acceptable Financing VA Loan
Membership Fee Required Required
Listing Terms VA Loan
Special Listing Condition None

NEARBY SCHOOLS & PROPERTIES
GET MORE INFORMATION